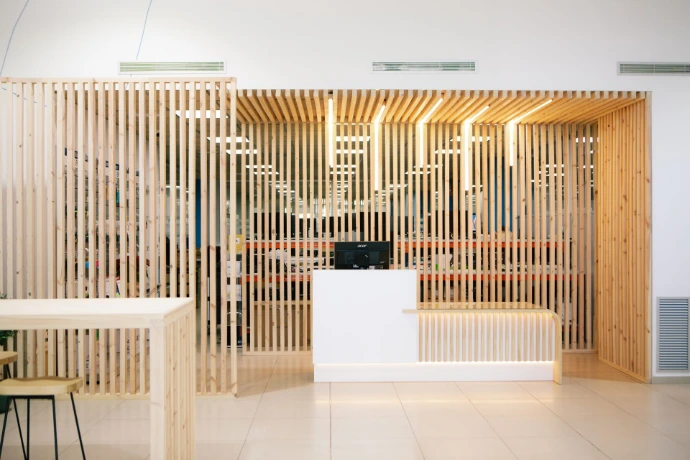
Custom corporate reception
Design, fabrication and complete installation of a custom reception space in solid wood.
The project
An IT services company wanted to transform its reception into a warmer, better-organized space, separating different areas without fully enclosing them. Starting from the client’s initial idea, we worked together to define the layout, proportions and construction solutions.
We managed the development, fabrication, integrated lighting and installation, coordinating all the necessary work under our responsibility to deliver the completed space.
Construction solution
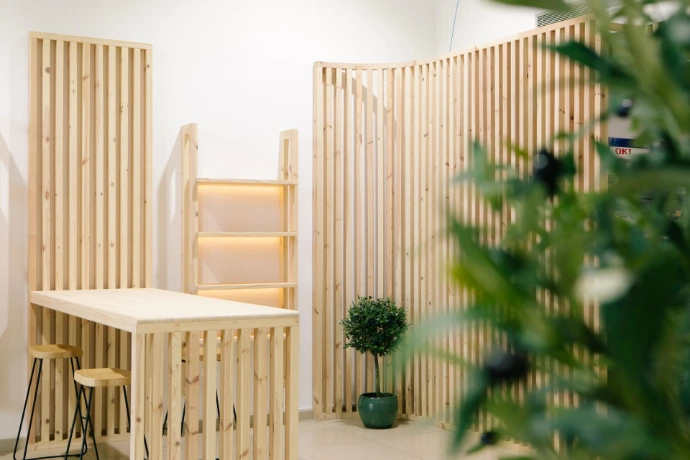
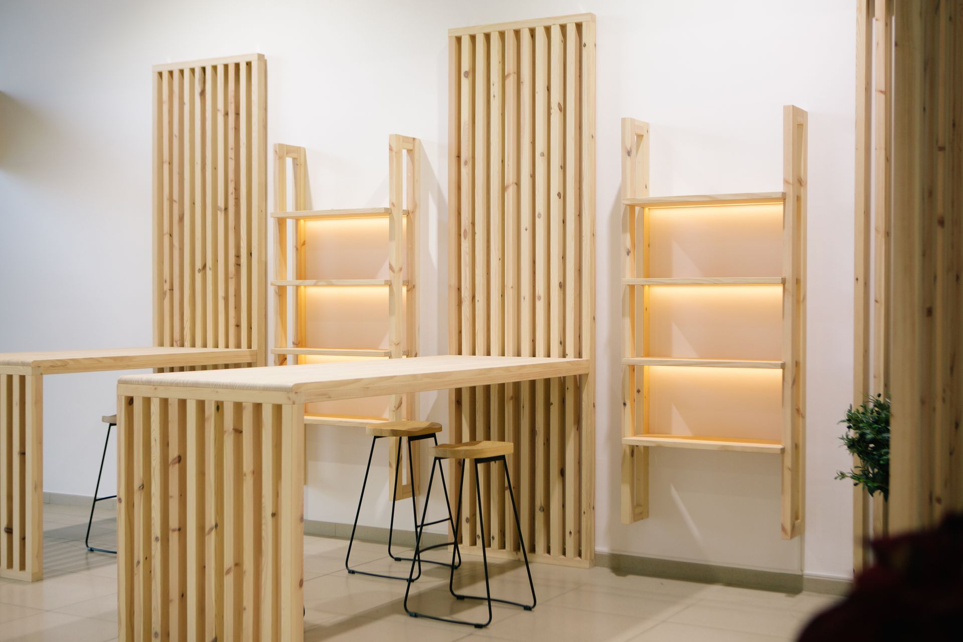
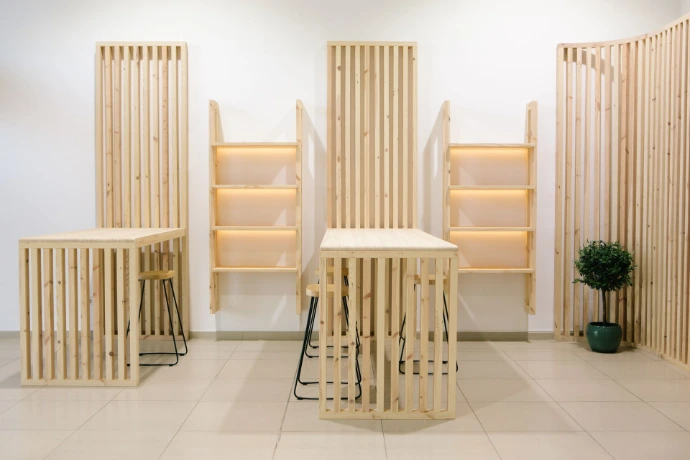
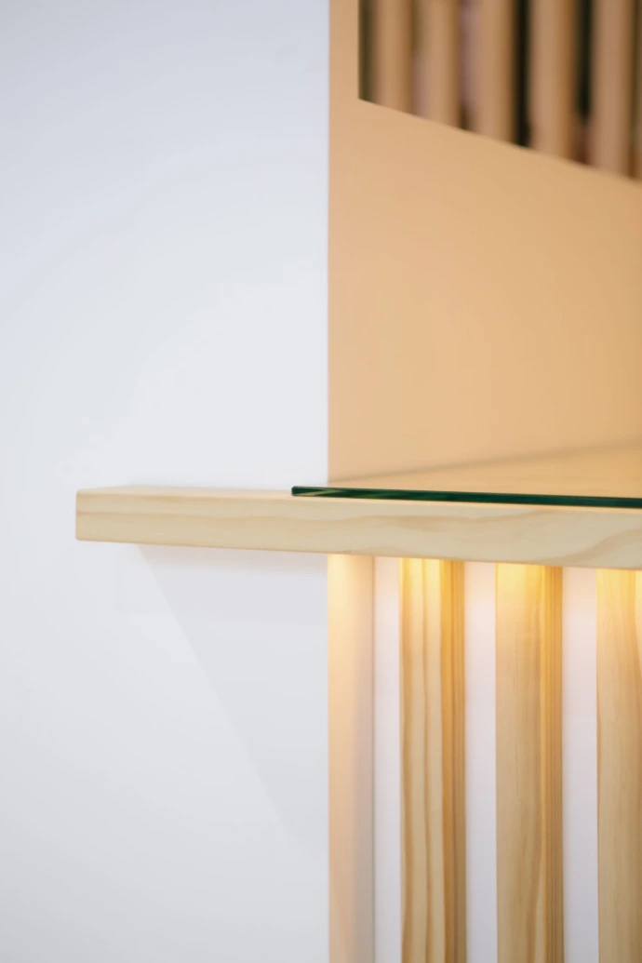
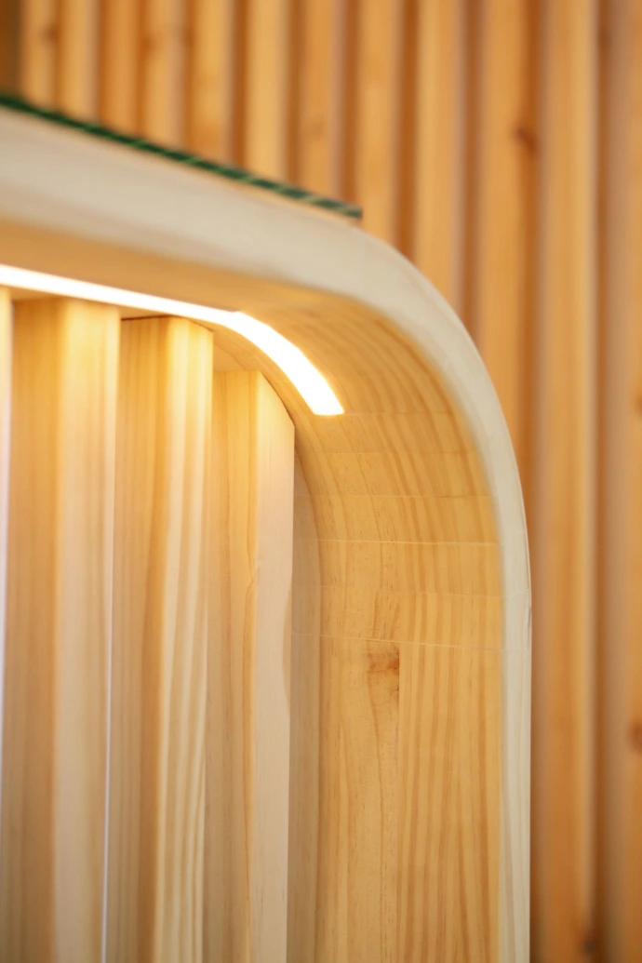
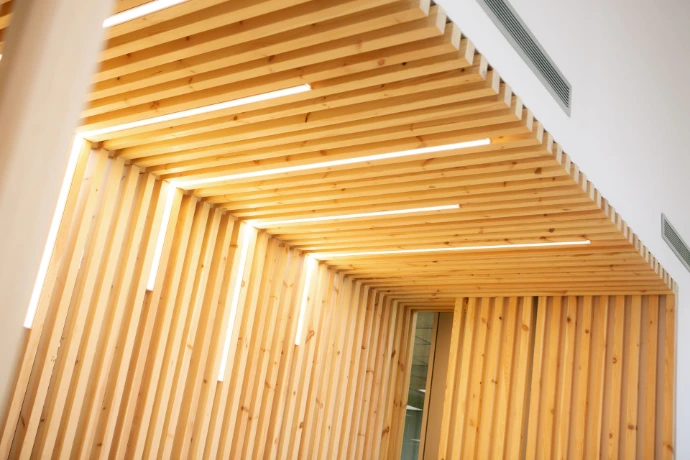
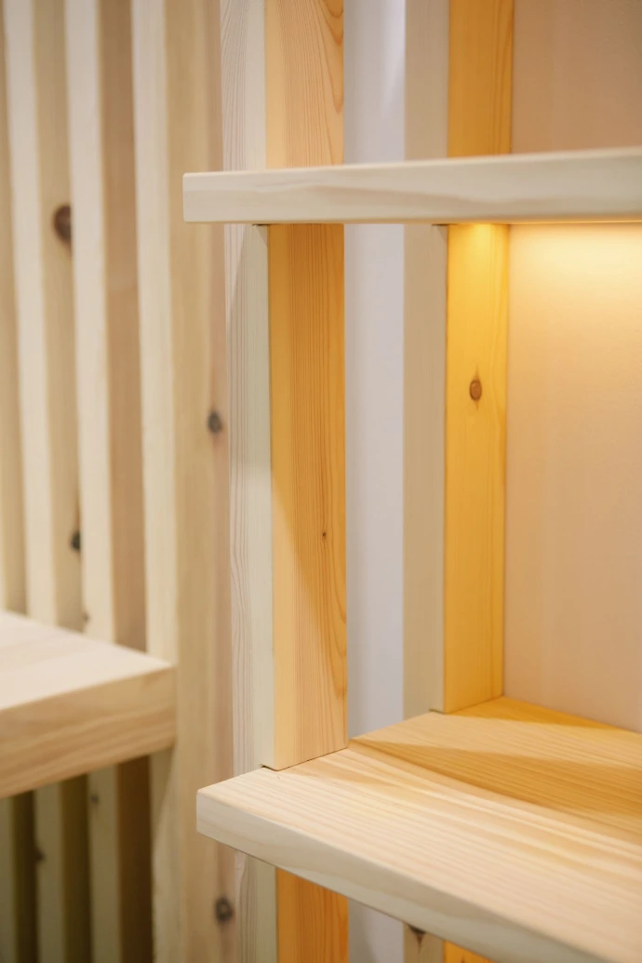
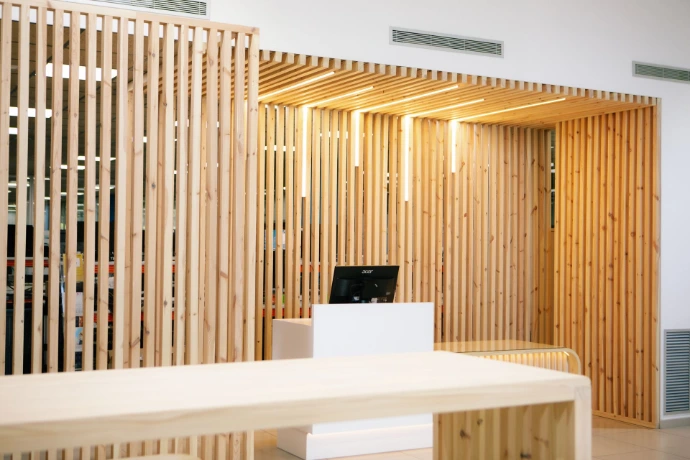
The solid pine slatted structure organizes the space and creates a visually permeable division. Its layout preserves the flow of light and the connection between the different areas while adding rhythm and warmth to the interior.
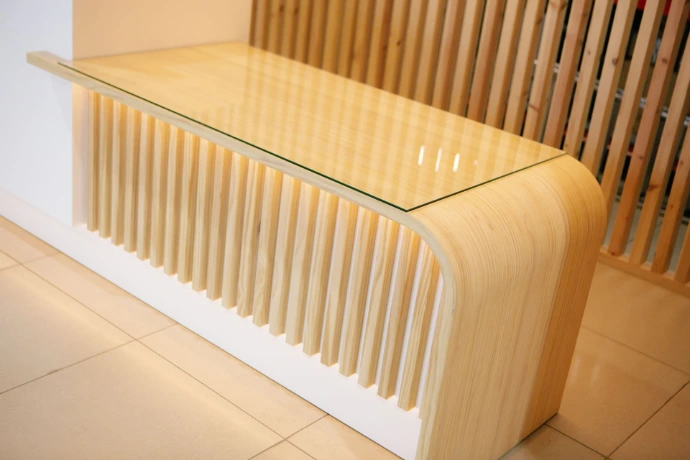
The worktops and shelves were made from solid finger-jointed fir panels. The white lacquered reception desk introduces a more neutral volume that contrasts with the timber and clearly defines the main point of contact.
Lighting was integrated into the structure to emphasize its vertical lines, illuminate the work surfaces and create a welcoming atmosphere.
The result
The result is a functional, light-filled reception area that organizes the entrance and defines separate spaces without isolating them.
The combination of solid timber, lacquered elements and integrated lighting creates a warm, coherent identity, delivered through the complete management of the project.